
23581 E Jamison Place
Aurora,
Colorado 80016
$495,000
MLS#: 6746960
- $495,000
- 2 Beds
- 2 Baths
- Townhouse Residential
- 1,493 SQFT
- 5,375 SQFT
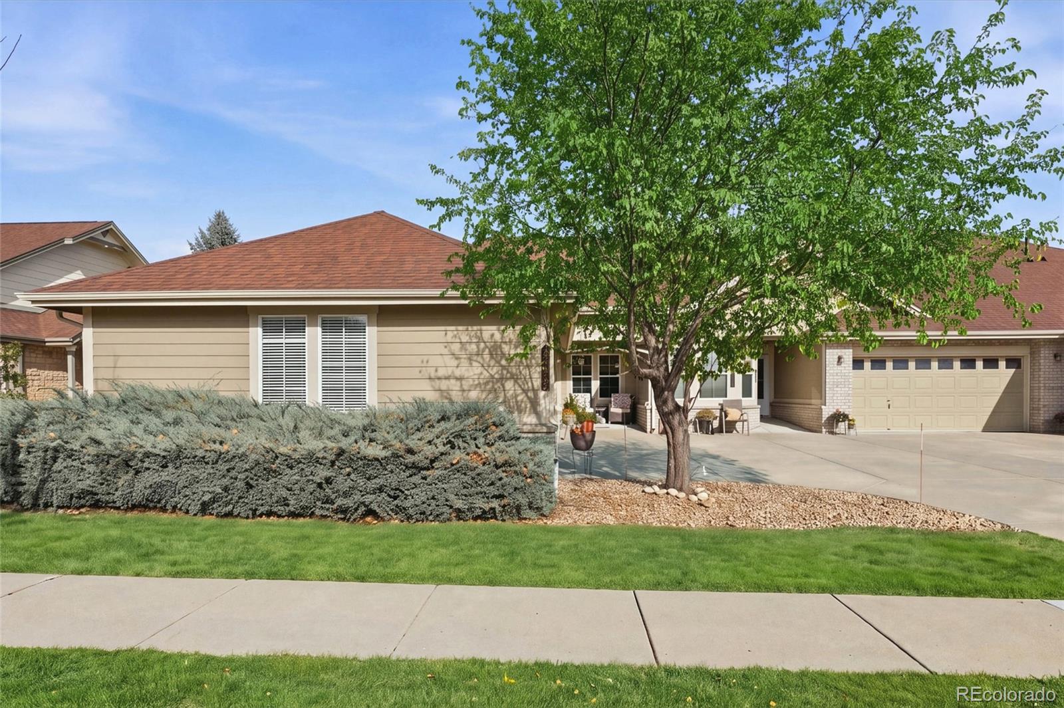
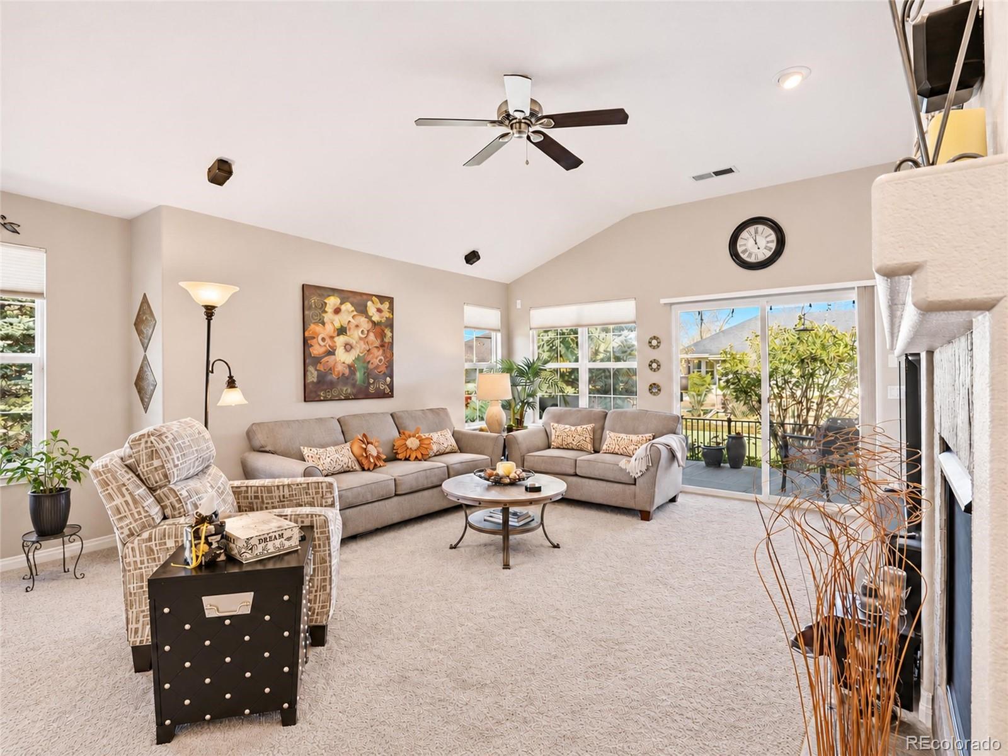
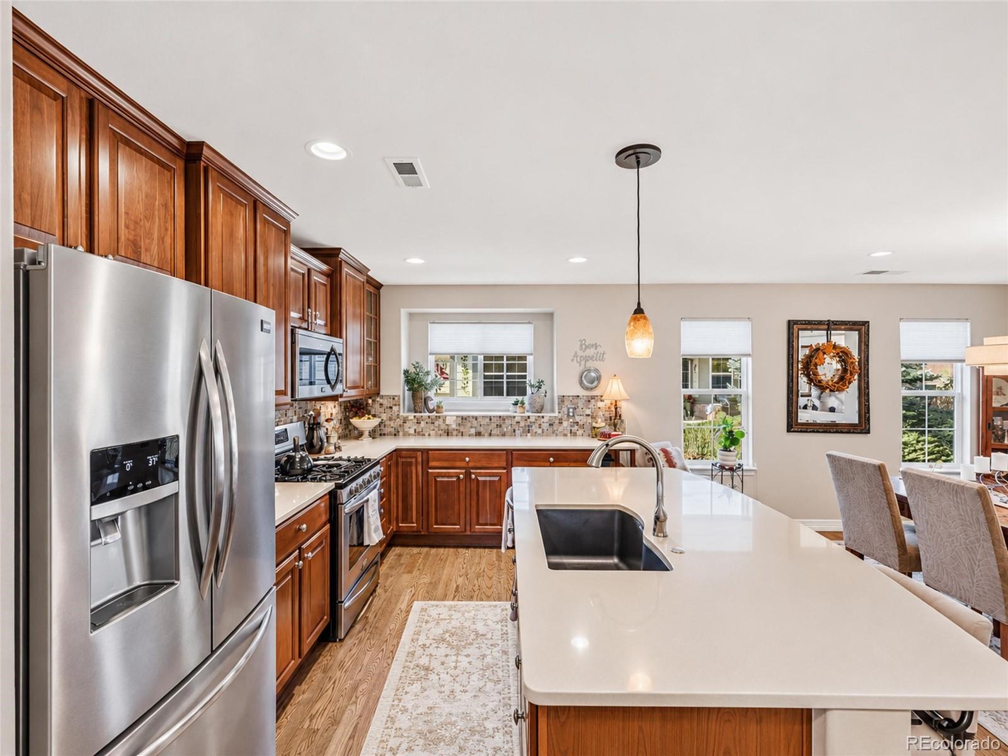
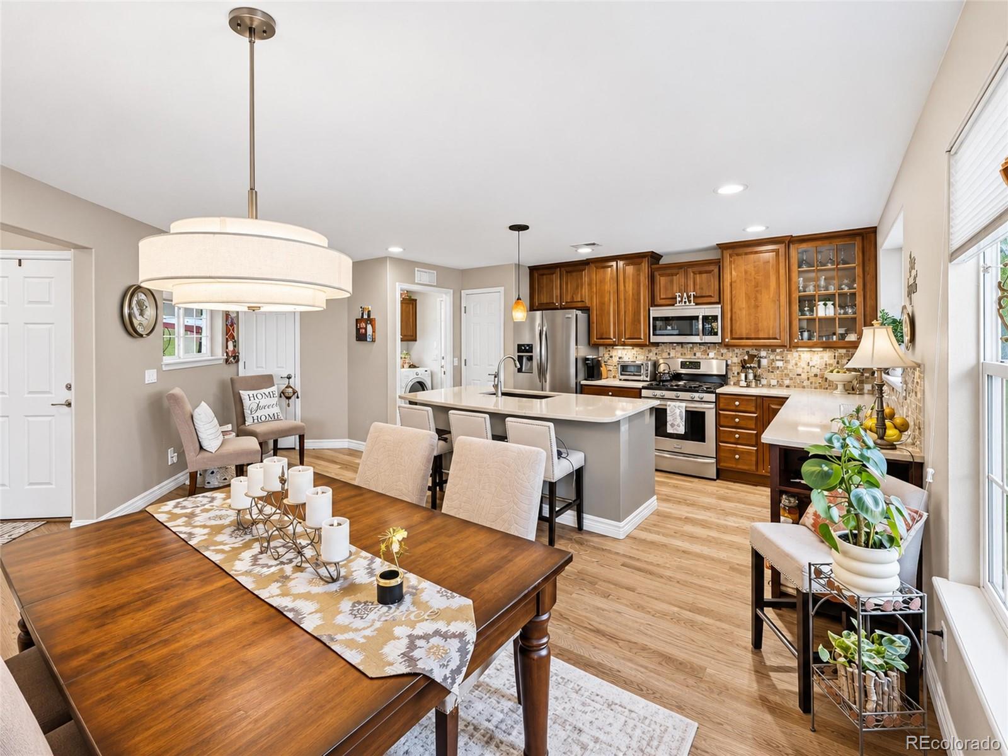
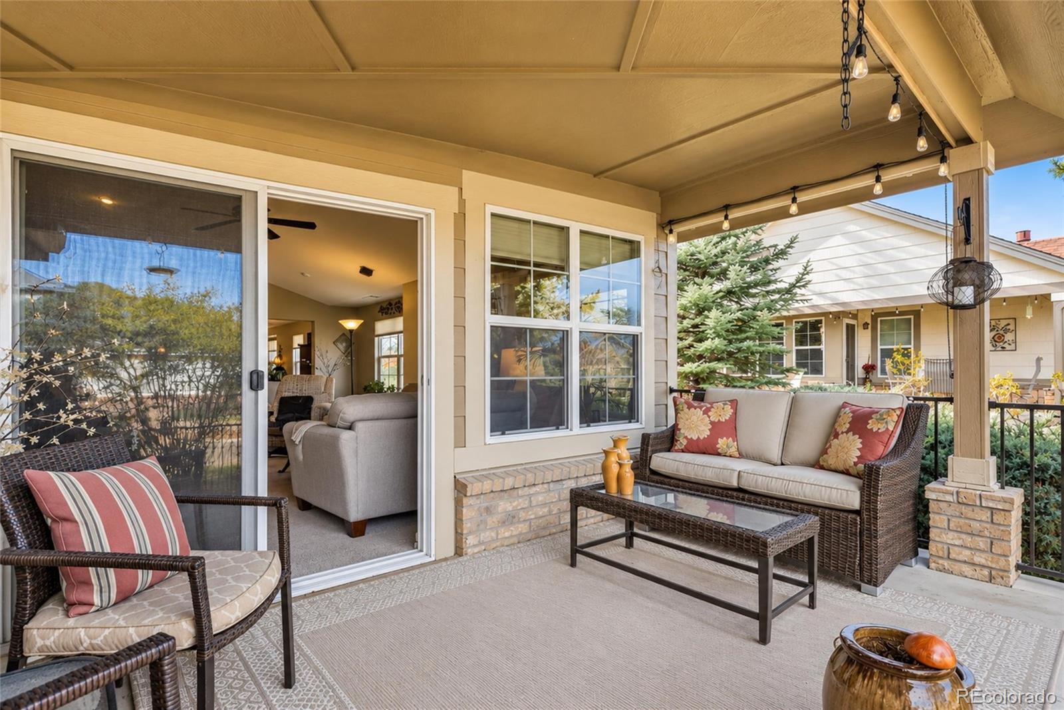
Welcome to Easy, Single-Level Living in Heritage Eagle Bend, a Gated Active Adult Golf Community! ** This Well-Maintained, 2-Bedroom, 2-Bath End-Unit Home offers 1,493 Square Feet with inviting Spaces for Cooking, Entertaining, Working from Home, and Relaxing. ** The Spacious Eat-In Kitchen features Quartz Countertops, a Generous Island with Seating, a Full Tile Backsplash, Rich Wood Cabinetry, and Frigidaire Gallery Stainless Steel Appliances, including a 5-Burner Gas Range. Oak Hardwood Floors, refinished in Summer 2026, extend through the Kitchen Eating Space. ** The Vaulted Great Room offers Natural Light, a Gas Fireplace, and Access to the Covered Patio. The separate Dining Area provides more space to gather with friends and family. ** Outside, enjoy a Covered, Fenced Patio with Established Landscaping — Ideal for Morning Coffee, Reading, or Spending Time with your puppy. ** The Vaulted Primary Bedroom includes a Walk-In Closet and Private 3/4 Bath with a Double Vanity, a Walk-In Shower with grab bar. The Second Bedroom near the front entry offers flexibility for Guests, Hobbies, or a Home Office with a Full Bath nearby. ** An Extra-Deep Attached 2-Car Garage, approximately 22'6" x 20'1", features windows on two walls and space for Storage. ** The Laundry Room connects the Kitchen and Garage; Washer and Dryer are included. ** Recent Improvements include a Furnace and Central A/C replaced in Summer 2026, a Water Heater replaced in 2025, and Refinished Oak Flooring, per Seller. ** Enjoy Heritage Eagle Bend's Golf, Clubhouse, Pools, Fitness Facilities, and Social Activities — then come Home to Spaces that Fit the Way You Like to Live!!
Features
Cost Breakdown
$/SQFT:332
Price:$495,000
Tax Annual Amount:$2,677
HOA/Maintenance Fee:$373
HOA/Maintenance Frequency:Monthly
HOA/Maintenance Includes:Insurance, Maintenance Grounds, Maintenance Structure, Sewer, Snow Removal, Trash
Schools
School District:Cherry Creek 5
Elementary School:Coyote Hills
Middle School:Fox Ridge
Junior High School:Fox Ridge
High School:Cherokee Trail
Amenities & Utilities
Heating/Cooling:Forced AirCeiling Fan(s)Central Air
Pets:Cats OK, Dogs OK
Others:Natural Gas AvailableCable AvailableElectricity ConnectedNatural Gas ConnectedClubhouseElevator(s)Fitness CenterGatedGolf CourseParkingPoolSaunaSpa/Hot TubTennis Court(s)
Sewer:Public Sewer
Water:Public
Key Facts
Year Built:2008
Style of House:Contemporary
Subdivision:Heritage Eagle Bend
Acres:0.12
Possession:Negotiable
Fireplaces:1
Parking Spaces:2
Days On Market:11
Interior Features
Interior:Ceiling Fan(s)Central VacuumEat-in KitchenEntrance FoyerKitchen IslandOpen FloorplanPantryStone CountersTile CountersVaulted Ceiling(s)Walk-In Closet(s)
Flooring:CarpetTileWood
Fireplace:Gas LogLiving Room
Appliances:OvenDishwasherDisposalDryerGas Water HeaterMicrowaveRangeRefrigeratorSelf Cleaning OvenWasher
Alarm/Security:Carbon Monoxide Detector(s)Smoke Detector(s)
Exterior Features
Construction:Wood Siding
Foundation:Concrete Perimeter
Roof:Composition
Fenced Yard:None
Patio and Porch:CoveredPatio
Parking
Parking Features:ConcreteOversizedAttached
Get in Touch

Bill Fung
Your Castle Real Estate | REALTOR® | MCNE | SRES®
PHONE:
(303) 332-8035
EMAIL:
bill@homesellteam.com

Get in Touch
Have a question or want to schedule a showing?
Fill out the form and I’ll get back to you shortly.